
How to Evaluate a Seam-Covered Wood Privacy Fence
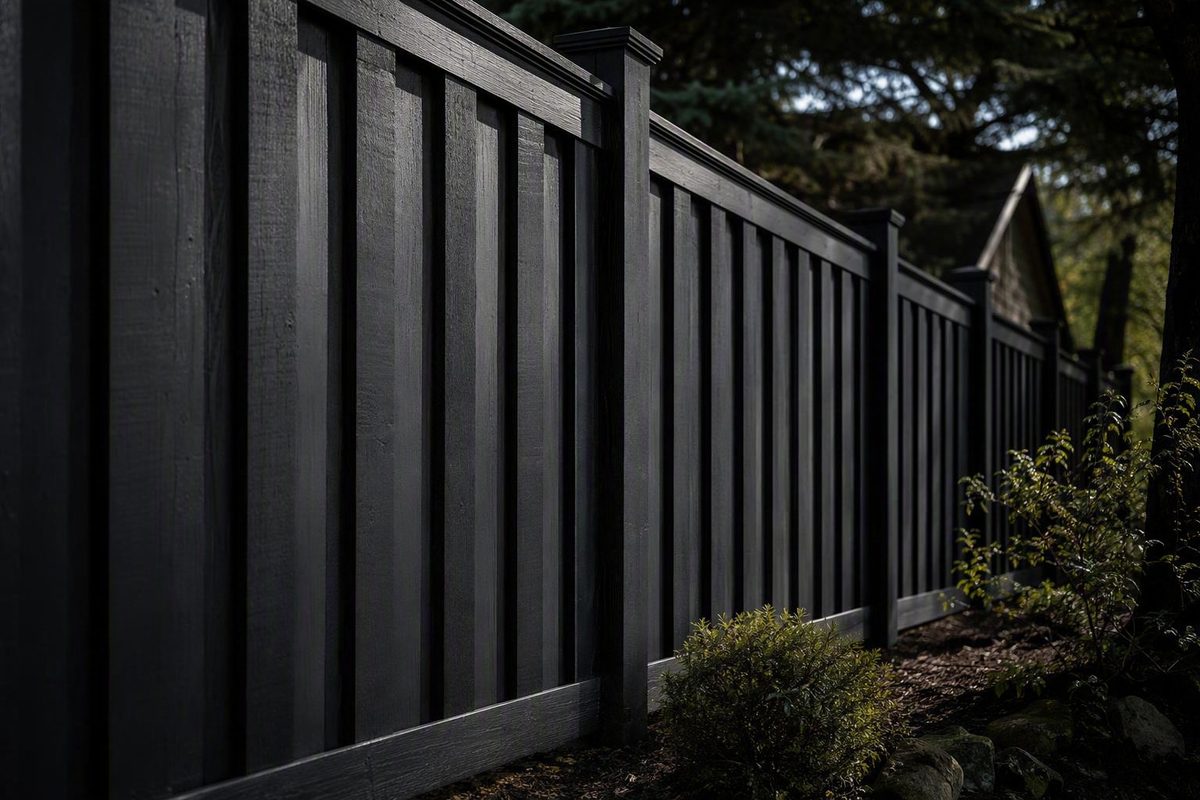
A board and batten fence is best understood as a construction pattern, not simply a style name. Wide vertical boards create the main surface, while narrower battens cover the joints or planned gaps between them. This layered arrangement can preserve visual screening as the wood moves and create stronger shadow lines than a basic side-by-side fence.
The important word is can. Privacy depends on board and batten width, initial overlap, expected wood movement, lumber condition, fastening, and workmanship. The style name alone establishes none of those details.
Before choosing this fence, decide whether its appearance and conditional privacy justify the additional lumber, weight, installation work, finishing difficulty, and maintenance. Then require each bidder to document the actual assembly instead of relying on terminology that varies among contractors and regions.
What a board-and-batten fence actually is
In a seam-covered board-and-batten assembly, wide vertical boards form the principal fence surface. Narrower vertical battens sit in front of the boards and bridge their joints or controlled gaps. Each batten must overlap both adjacent boards enough to keep covering the seam as the lumber dries and moves.
The vertical pieces attach to horizontal rails, which are supported by posts. Post, rail, foundation, connection, and gate specifications must be selected for the actual fence and site rather than inferred from the style name.
A simplified plan section looks like this:
PLAN SECTION — VIEW FROM ABOVE — NOT TO SCALE

                    Finished face
                         ↓

             narrow batten spanning seam
                  ┌─────────────┐
                  │      •      │  ← fastener location depends
                  └──────┬──────┘    on the specified assembly
             overlap ←   │   → overlap
          ┌──────────────┴┐ ┌──────────────┐
          │   wide board  │ │  wide board  │
          └───────────────┘ └──────────────┘
                    ↑ seam or planned gap

          ┌────────────────────────────────┐
          │        horizontal rail         │
          └────────────────────────────────┘
                           │
                         post


FRONT ELEVATION — NOT TO SCALE

        optional cap detailed to shed water
       ┌────────────────────────────────────┐
       └────────────────────────────────────┘
       │ wide board │batten│ wide board     │
       │            │ over │                │
       │            │ seam │                │
       │════════ horizontal rail ═══════════│
       │            │      │                │
       │════════ horizontal rail ═══════════│
       │            │      │                │
       └────────────────────────────────────┘
          ↑ project-specific ground clearance ↑

Board widths, batten widths, seam spacing, overlap, fence
height, rail locations, post spacing, fasteners, cap details,
foundations, and ground clearance are project-specific.
The drawing is conceptual. A construction proposal should show the exact relationship among boards, battens, rails, posts, fasteners, trim, and gates.
This assembly is different from decorative board-and-batten siding. A similar visual rhythm does not make the two systems interchangeable.
Contractor definitions also vary. Long Fence describes spaced back boards whose gaps are covered by batten boards, while other installers describe wide boards placed side by side with a narrow strip over every seam. Both follow the same governing idea: the batten bridges the joint instead of merely sitting beside another board. Long Fence illustrates the spaced-back-board version.
Seam coverage addresses a common weakness in a flat side-by-side wood fence. As boards become narrower, joints that were initially tight can become visible. A properly positioned batten may continue to cover those changing seams because it overlaps the boards on both sides.
That does not guarantee permanent privacy. An inadequate initial overlap can disappear after movement. Poor alignment can also create sightlines from the beginning.
A useful proposal should therefore state:
- Main-board and batten dimensions
- Initial seam or gap
- Initial overlap on each side
- The bidder’s movement assumption
- Expected remaining overlap
- Fastener type and placement
- Treatment at ends, corners, slopes, and gates
Visually, the fence has a repeating pattern of broad boards and projecting narrow strips. Those battens cast pronounced vertical shadow lines, producing more depth than a flat stockade surface. Caps and trim can make the top appear more finished, but decorative refinement does not by itself demonstrate structural performance or longer service life.
Board-and-batten vs. board-on-board, shadowbox, stockade, and slat fences
Fence terminology is inconsistent. Some contractors use board-and-batten, board-on-board, board-on-batten, and batten wood for overlapping privacy fences. Others reserve board-and-batten for narrow battens over wide-board joints and use board-on-board for an arrangement of full-width boards.
Shadowbox terminology also varies. In some markets, board-on-board means full-width boards alternating between opposite sides of the rails—the same arrangement another contractor may call shadowbox. Elsewhere, board-on-board means a second layer of full-width boards covering gaps on one face.
James Dulley, for example, distinguishes narrow battens over joints from a board-on-board fence with boards alternating across the rails. He notes that the alternating arrangement can permit an angled view even when it appears screened from directly in front. Dulley’s comparison demonstrates why board placement matters more than the name.
Use the following table as a terminology guide, not a universal dictionary:
| Physical assembly | Straight-on sightline | Angled sightline | Airflow | Appearance and material use | Finishing access | Do both faces look finished? |
|---|---|---|---|---|---|---|
| Seam-covered board-and-batten: wide boards with narrow battens over their joints or planned gaps | Usually strongly screened when overlap is adequate | Generally restricted, subject to movement and workmanship | Restricted through the covered field | Layered face with narrow shadow lines; more material than a basic single layer | Concealed overlaps and narrow recesses are harder to coat | Not automatically; the rail side may remain visible |
| Side-by-side stockade: one layer of boards installed edge to edge or nearly so | Initially screened when joints are tight | Gaps may become visible after movement | Restricted except through developed gaps | Flat, simple face with comparatively low material use | Broad faces are accessible, but tight edges are not | Usually one face shows rails |
| Alternating two-sided shadowbox or board-on-board: boards alternate on opposite sides of the rails | Can appear screened from directly in front | May allow views through the offset path | More open than a seam-covered surface | Rhythmic depth on both sides; more components than a basic single layer | More faces and rail intersections must be reached | Often more balanced, although rails and fasteners may remain visible |
| Single-face overlapping board-on-board: full-width boards cover the gaps in a first row | Strong screening when overlap remains adequate | Depends on overlap and movement | Restricted | Deep alternating pattern with substantial material use | Covered faces are difficult to finish or repair later | Usually not without separate back-side treatment |
| Spaced slats: narrow boards intentionally separated | Partial screening | Open from multiple angles | Most open of these layouts | Light pattern with deliberate openings | Individual faces and edges may be easier to reach | Can look similar from both sides if framing is designed accordingly |
A stockade fence should not be assumed to have battens. Its boards generally sit beside one another in a single plane. If their joints open, there is no separate strip specifically covering each seam.
A slat fence makes the opposite design choice: its openings are intentional. It may suit someone who wants filtered views, ventilation, or a lighter visual boundary, but it is not a closed privacy screen.
An alternating shadowbox layout can offer a more balanced appearance from both properties and a more open path for air. Its offset arrangement may, however, create angled sightlines. A single-face overlapping layout can restrict those paths but may use more material and leave the rail side visually unfinished.
The safest purchasing rule is simple: do not approve a quote from the style name alone. Require:
- A plan section showing board placement
- An elevation of each visible face
- A section through the rails
- Identification of full-width boards and narrow battens
- The initial seam spacing and overlap
- The proposed treatment at corners, ends, slopes, and gates
Replace phrases such as “gap-free” or “complete privacy” with measurable assumptions. Privacy should be evaluated from the specified board arrangement, not a marketing label.
Where the design works well—and where its tradeoffs matter
The principal reason to choose a board-and-batten fence is visual screening. Properly sized battens can keep covering seams that might become visible in a side-by-side fence. This can make the design useful beside yards, patios, sidewalks, pools, and other places where screening is a priority.
The benefit remains conditional. Privacy is strongest when the battens begin with adequate overlap, the boards remain reasonably aligned, fasteners hold, and installation accounts for expected movement. No wood fence should be represented as permanently immune to gaps, warping, damage, or workmanship defects.
The second major advantage is appearance. Projecting battens create a regular pattern of light and shadow. Caps, lattice, arches, dips, scallops, upgraded posts, and framed panels can shift the design from utilitarian to decorative. Matching pedestrian or vehicle gates can continue the pattern if their frames and hardware are designed for the added infill.
Contractor galleries show wood privacy fences in backyards, around pools, beside sidewalks, on patios, near landscaping, on slopes, and with walk or double gates. Those photographs are useful design references, but they do not prove concealed materials, code compliance, structural adequacy, privacy after weathering, or long-term condition. Potomac Fences’ gallery shows the range of depicted residential settings.
The tradeoffs begin with material and weight. A seam-covered fence adds a batten at each joint or controlled gap. The precise increase depends on the board widths, batten widths, spacing, and waste assumptions, but the assembly generally requires more components than a basic single-layer fence.
Installation also involves more handling and alignment. The first row must establish consistent seams, and each batten must then be centered and held straight. Caps and trim add joints. Slopes make those visual relationships harder to maintain.
Finishing access is another concern. Replacing a main board may require removing battens that bridge its edges.
Wood still requires condition-based attention. Layered construction does not eliminate those ownership tasks.
The relatively closed surface restricts both sightlines and local airflow. The supplied contractor material does not provide controlled evidence for a specific amount of wind or noise reduction, so those outcomes should not be promised.
Exposure should nevertheless be considered when the supporting structure is specified. Fence height, terrain, local conditions, nearby buildings, post system, foundations, and gates may all affect the appropriate design. The available evidence does not support copying universal post dimensions or spacing from another project.
Gates deserve particular attention. Layered infill adds weight compared with a simpler gate face. The frame, posts, hinges, connections, latch, and anti-sag method should be considered together. Contractor discussions of overlapping fences likewise identify additional material, weight, labor, finishing difficulty, and gate variables as cost and installation considerations. All Around Fence and Decks summarizes these tradeoffs.
Wood choices and finish details
Pressure-treated pine and cedar are commonly discussed for layered wood privacy fences. Cypress and redwood may also be available in some regions. None is a universal best choice.
Compare wood options by:
- Local availability and replacement availability
- Initial price
- Grade, straightness, and appearance
- Treatment and intended exposure
- Moisture condition at installation
- Expected drying and seasonal movement
- Site exposure to decay and insects
- Fastener and coating requirements
- Desired color and grain
- Planned finish
- Willingness to inspect, clean, refinish, and repair
Pressure-treated pine may be proposed where it is readily available. The quote should identify its grade, treatment, moisture condition, dimensions, intended use, and associated fastener specification. Do not compare a clearly identified cedar system with an unspecified “treated wood” allowance.
Cedar is often selected for appearance and is described by contractors as naturally resistant to decay and insects. If left unfinished, it may weather toward silver-gray. All Around Fence and Decks discusses pressure-treated pine, cedar, and cedar weathering.
Species alone does not determine the result. Grade, board condition, construction details, finish, exposure, and maintenance all remain relevant. Evaluate the complete assembly rather than purchasing by wood name alone.
Be careful not to turn one contractor’s system into an industry standard. Midwest Fence describes its own fence as using 1×6 Western Red Cedar boards, proprietary protected posts, and stainless-steel or hot-dipped galvanized ring-shank nails. Those are company-specific specifications, not universal requirements. Midwest Fence describes its particular cedar and fastener system.
Caps and decorative tops. A top cap covers exposed board ends and creates a defined horizontal line. Available evidence does not quantify a service-life benefit. Ask how the cap is assembled and how its joints are treated rather than assuming the word cap establishes a complete water-management detail.
One-sided or two-sided appearance. A conventional fence may show the board face from one property and rails or posts from the other. If all views matter, request three labeled elevations:
- Street-facing
- Neighbor-facing
- Owner-facing
Specify whether framing will be exposed, mirrored, boxed, or trimmed. Do not assume that good-neighbor fence has one standard construction meaning.
Color and finish. Decide whether the goal is to preserve a natural wood tone, use a translucent stain, apply an opaque coating, or allow weathering. Ask which faces and edges will be coated, whether concealed areas will be finished before assembly, and how field cuts and later repairs will be treated.
Wood versus vinyl. The seam-covered method discussed here is principally documented as wood construction. Vinyl privacy and semi-private products may address similar screening or maintenance goals, but they are not automatically the same assembly. Some vinyl systems use interlocking components; others use narrowly spaced pickets. Frederick Fence distinguishes wood board-and-batten from vinyl privacy alternatives.
Plan the site before specifying the fence
Do not approve a post layout or buy material until the route and project responsibilities are clear. The following list is a due-diligence checklist, not a statement of the rules in any particular jurisdiction:
- Establish what property information or surveying will be used to confirm the route.
- Identify known or apparent easements and determine who will verify whether work is permitted there.
- Assign responsibility for the applicable utility-locating process before excavation.
- Determine who will check permits, setbacks, height limits, visibility provisions, and outward-facing requirements.
- Review deed restrictions and homeowners-association rules where applicable.
- Establish who can authorize work on or near a shared boundary.
- Ask whether the project is part of a regulated pool enclosure.
- Review nearby sidewalks, driveways, street corners, rights-of-way, retaining walls, drainage routes, and structures.
- Allocate responsibility for demolition, clearing, excavation, spoil, and restoration.
- Confirm how gates affect ordinary access, equipment movement, driveways, and paths.
These questions must be resolved for the actual property. Long Fence states that its planning process considers city, county, and homeowners-association restrictions, but a contract should still say who is responsible for approvals and location verification. Long Fence identifies local-code and HOA review as planning considerations.
A pool enclosure should not be treated as ordinary privacy fencing without a local compliance review. Ask the responsible authority or qualified professional to evaluate the proposed height, openings, gate arrangement, latch, and other applicable features. A photograph of a fence near a pool does not demonstrate compliance elsewhere.
Retaining walls and substantial changes in grade also warrant separate review. Do not improvise foundation, drainage, or guard-related details from a generic fence article.
Next, document the physical site. The design discussion should account for:
- Soil and excavation conditions
- Drainage
- Locally applicable frost conditions
- Fence height
- Exposure
- Nearby buildings and structures
- Corners, ends, and abrupt grade changes
- Gate locations and sizes
These factors should be considered before accepting post spacing, rail layout, or foundation assumptions.
Establish the grade using an appropriate site-measurement method rather than judging by eye. A level line between stakes is one method described in home-improvement guidance for identifying high and low points. Uneven ground makes layout more difficult and time-consuming. Dulley discusses checking grade and the added difficulty of sloped construction.
Classify the route as broadly level, consistently sloped, or irregular. Then compare the basic layout options:
| Layout | Top line | Bottom relationship | Practical implications |
|---|---|---|---|
| Stepped | Horizontal sections change elevation in increments | Enlarged or triangular openings may appear below sections | Can produce a formal level-topped appearance but may require custom bottom treatment |
| Terrain-following or raked | The assembly follows the general grade | Can keep a more consistent relationship to the ground | Makes board, rail, batten, trim, and gate layout more demanding |
| Custom response to irregular grade | May combine stepped and raked portions | Must be evaluated along each run | Often requires field fitting and explicit decisions about sightlines and acceptable bottom openings |
Neither approach is automatically superior. A raked fence may follow a steady slope more naturally but complicates alignment. An irregular route may require a hybrid.
Do not resolve every bottom opening by placing ordinary boards against the ground. Instead, require the bidder to show the proposed bottom detail, clearance assumptions, and relationship to drainage and vegetation.
Contractor pages depict or advertise board-and-batten installations on sloped yards, establishing that the style is not limited to flat sites. They do not prove that every slope is suitable. Steep or uneven terrain increases layout, cutting, handling, and foundation complexity and may exceed a typical DIY project.
Construction principles that matter more than a universal recipe
There is no supported universal recipe here for post size, spacing, rail count, embedment, or concrete dimensions. Those details must be selected for the applicable requirements, site conditions, fence height, exposure, actual spans, and gate loads.
General home-improvement articles sometimes illustrate posts at eight-foot centers. Treat that as an author’s example requiring local and project-specific verification, not as a default specification. Dulley’s installation article provides that example along with general drainage and fastener advice.
Posts and foundations. A proposal should identify:
- Post material or product
- Grade or treatment where applicable
- Nominal and actual dimensions where relevant
- Proposed spacing
- Foundation assumptions
- Differences at corners, ends, transitions, and gates
- Responsibility for verifying local conditions and requirements
Where a bidder proposes concrete around a post, ask how the top will be finished and how water collection will be avoided. Do not adopt generic footing dimensions from a syndicated article, especially where local frost, soil, and exposure conditions have not been established.
Rails and connections. Rails support and align the vertical components between posts. The proposal should show their size, orientation, span, connection method, and placement. Metal hangers are one possible alignment aid mentioned in the supplied guidance, not a universal requirement.
Fasteners. The cited sources give examples including galvanized, hot-dipped galvanized, aluminum, and stainless-steel fasteners. A complete quote should go beyond a broad label and identify:
- Material or coating
- Fastener type
- Length and diameter where relevant
- Intended component
- Compatibility determination for the selected lumber and exposure
- Placement or schedule
Avoid claims that one nail style will permanently prevent wood movement. The proposed fastening method should be tied to the actual materials and assembly.
Board bottoms, tops, and trim. Require a clear bottom detail and avoid accidental soil or mulch contact. Ask how caps and trim are assembled, how cut ends are handled, and how the design avoids obvious pockets that collect debris or water.
Plan finishing access before assembly. Identify which surfaces will become concealed when battens are installed. If the specified finish is intended for those surfaces, determine whether components will be coated before assembly and how field cuts or damage will be treated. Prefinishing should still follow the selected product’s instructions and the condition of the lumber.
Gates need their own specification. A gate should not be described merely as “matching.” Its moving leaf, frame, posts, hinges, latch, and infill form a separate assembly.
For every gate, specify:
- Clear opening and intended use
- Single- or double-leaf configuration
- Frame material and joint method
- Board-and-batten treatment on each face
- Estimated leaf weight
- Hinge type, quantity, adjustment, and stated capacity
- Hinge-post and latch-post assumptions
- Anti-sag strategy
- Latch, stop, drop rod, or hold-open hardware where applicable
- Clearance throughout the swing
- Treatment of slope
- Finish and corrosion protection
- Responsibility for final adjustment
Exact member and hardware selection should come from the responsible contractor, hardware manufacturer, or qualified designer. Additional review is especially prudent for wide, tall, double, or automated gates and exposed sites.
DIY construction may be reasonable for an experienced builder on a straightforward site whose route and requirements have been verified. Slopes, heavy gates, uncertain boundaries, difficult excavation, retaining walls, and unresolved site requirements are reasons to consider professional help rather than treating the fence as a generic weekend project.
Build a realistic budget and compare quotes by specification
The supplied evidence does not support a dependable national installed price per linear foot for a board-and-batten fence. Regional labor, lumber markets, transportation, access, site conditions, finish expectations, and project scope vary too widely.
Build the budget from auditable components:
- Total fence length
- Finished height
- Grade changes
- Wood species, treatment, and grade
- Main-board dimensions
- Batten dimensions
- Initial seam spacing
- Overlap on each side
- Movement assumption
- Post material, dimensions, and spacing
- Special end, corner, transition, and gate posts
- Rail material, dimensions, and layout
- Fasteners and connectors
- Foundations
- Walk gates, double gates, and specialty hardware
- Caps, trim, lattice, arches, dips, or scallops
- Finish or prefinishing
- Existing-fence demolition
- Hauling and disposal
- Clearing, roots, rock, or difficult excavation
- Site access and hand-carry distance
- Slope and field fitting
- Protection and restoration of landscaping, paving, lawns, or irrigation
- Approvals or professional services assigned to the project
- Cleanup, punch-list work, warranty scope, and exclusions
Layered construction generally costs more than a basic side-by-side assembly built to otherwise comparable specifications because it adds material, fastening, alignment work, weight, and finishing complexity. Gates can also require more substantial components. Contractor cost discussions identify length, height, species, labor, gates, slope, clearing, and customization as relevant variables, although they do not establish a universal market price. Austex Fence & Deck outlines common cost categories.
Do not apply a fixed percentage for “extra lumber.” Published contractor estimates describe different board widths, gaps, overlaps, and assemblies. Narrow battens over joints do not produce the same takeoff as a second layer of full-width boards.
Use a transparent takeoff instead:
- Measure each straight run separately.
- Subtract gate openings from ordinary infill runs.
- Divide each run using the specified main-board width and seam or gap.
- Determine the number of battens from the documented seams and end treatments.
- Calculate posts from the proposed spacing, adding distinct corner, end, transition, and gate posts.
- Calculate rails from the actual layout and spans.
- Add caps, trim, kickboards, or lattice from the elevation.
- Calculate fasteners and connectors from the specified schedule.
- Calculate foundation quantities from the project-specific design.
- Treat each gate as a separate framed and hardware-equipped unit.
- Apply an explicit waste allowance based on lengths, cuts, defects, grade changes, and material quality.
This method cannot produce a reliable quantity until the assembly has been defined—which is precisely the point. A per-foot price without a specification does not show whether two bidders are proposing the same fence.
Use this comparison template:
| Quote item | Bidder A | Bidder B | Bidder C |
|---|---|---|---|
| Plan section and labeled elevations supplied | |||
| Physical assembly defined | |||
| Species, grade, treatment, and moisture assumptions | |||
| Actual board and batten dimensions | |||
| Initial seam and overlap stated | |||
| Post and foundation assumptions | |||
| Rail dimensions and layout | |||
| Fastener and connector specification | |||
| Bottom, cap, and trim details | |||
| Slope method | |||
| Gate frame, posts, hinges, latch, and anti-sag method | |||
| Finish preparation and application scope | |||
| Demolition, disposal, clearing, and restoration | |||
| Boundary, utility, approval, and compliance responsibilities | |||
| Cleanup and completion scope | |||
| Written warranty and exclusions | |||
| Change-order rates and approval process | |||
| Total price for identical scope |
Normalize the scope before comparing totals. A lower figure may exclude demolition, finish, difficult excavation, restoration, or gate hardware. It may also reflect a different post system, less overlap, another lumber grade, or an unfinished second face.
Fence Report describes its editorial approach on its About page and accepts locally documented project information, questions, and corrections through its editorial contact page. Individual submissions can provide context, but specifications and records are still needed to evaluate a project claim.
Maintenance and the final decision
Maintain a board-and-batten fence according to its observed condition, material instructions, finish system, exposure, and construction details. The evidence does not support one fixed maintenance interval for every wood, coating, climate, orientation, or drainage condition.
Inspect periodically and after unusual weather or site disturbance. Look for:
- Peeling, fading, cracking, or uneven coating
- Boards or battens that have shrunk, cupped, bowed, twisted, or split
- Reduced overlap or new sightlines
- Loose, proud, stained, or corroding fasteners
- Soft, discolored, or persistently damp areas
- Soil, mulch, vines, or shrubs touching the lower boards
- Water collection near posts or walls
- Debris behind caps and trim
- Open trim joints
- Loose rails or connectors
- Post movement or leaning
- Gate sag, drag, latch misalignment, or hinge movement
- Damage from equipment, pets, landscaping, or adjacent work
Correct the source of a problem before covering it with another finish. That may mean clearing vegetation, correcting irrigation overspray, removing accumulated soil or debris, or addressing a drainage concern through the appropriate project professional.
Narrow recesses are harder to reach, while concealed faces may not receive the same coating coverage unless addressed before assembly. Replacing one wide board may require careful removal of battens spanning its edges.
Follow the lumber supplier’s and finish manufacturer’s instructions for drying, preparation, application conditions, and recoating. Refinish according to the selected system and observed condition rather than an unsupported universal calendar.
Use this decision matrix:
| Priority | Board-and-batten fit | Alternatives to consider |
|---|---|---|
| Strong screening despite reasonable seam movement | Good when overlap and workmanship are documented | Single-face overlapping boards or an interlocking privacy system |
| Layered wood appearance and deep shadow lines | Strong fit | Framed stockade or decorative horizontal wood |
| Lowest initial material and labor cost | Usually a weaker fit | Basic side-by-side stockade |
| More local airflow | Weaker fit | Shadowbox or spaced slats |
| Similar appearance from both properties | Possible if specifically framed or trimmed | Alternating shadowbox or another two-sided system |
| Easy finishing and repair access | Weaker fit | Flat single-layer fence |
| Reduced wood-maintenance demands | Wood version may be a weaker fit | Appropriately specified nonwood systems |
| Simple, lightweight gate | Weaker fit because layered infill adds weight | Lighter infill or a separately designed gate |
| Irregular or steep slope | Possible but more complex | A site-specific stepped, raked, open, or panel system |
Before signing a contract, ask:
- What physical assembly does “board-and-batten” mean in this proposal?
- Can I see a plan section and labeled elevations of every visible face?
- Which components are main boards, and which are battens?
- What are the initial seam spacing and overlap?
- What overlap is expected to remain after anticipated movement?
- What species, grade, treatment, and dimensions are included?
- What post, rail, foundation, connector, and fastener system is proposed?
- How will the bottom, cap, trim, and field-cut details be handled?
- How will the fence respond to the measured grade?
- How are gate weight, hinges, posts, framing, clearance, and sag addressed?
- Which faces and edges receive finish, and at what stage?
- Who handles route verification, utility locating, approvals, and locally applicable requirements?
- What demolition, disposal, restoration, maintenance guidance, warranty, exclusions, and change-order terms are included?
Frequently asked questions
Is a board-and-batten fence the same as a board-on-board or shadowbox fence?
Not necessarily. Terminology varies among contractors and regions. Some sellers use the terms as synonyms, while others distinguish narrow battens over wide-board seams from full-width overlapping or alternating boards.
Compare a plan section and both-face elevations. The physical board placement is more reliable than the style name.
Will a board-and-batten fence remain private after the wood shrinks?
It can retain screening better than a simple side-by-side fence because the battens bridge the seams. Lasting privacy still depends on initial overlap, movement, board condition, fastening, and workmanship.
Ask for the initial seam, batten width, overlap on each side, and expected remaining overlap. Do not accept an unconditional promise of permanent privacy.
Can a board-and-batten fence follow a sloped yard?
Yes, contractors depict the style on sloped sites, but the method must suit the actual grade. A stepped layout may create larger bottom openings, while a terrain-following layout makes rail, board, batten, trim, and gate alignment more difficult.
Measure the route before choosing the method. Steep, irregular, or retaining-wall-adjacent conditions may warrant professional design or installation.
Does a board-and-batten fence cost more than a standard wood privacy fence?
It generally costs more than a comparable basic side-by-side fence because battens add material, weight, fastening, alignment, and finishing work. Layered gates may also need more substantial framing and hardware. Contractor sources identify those added material and labor demands but do not support one dependable national premium.
Compare identical specifications rather than applying a universal percentage or per-foot figure.
What should I ask a contractor to include in a board-and-batten fence quote?
Require an assembly drawing and labeled elevations. The quote should identify the lumber, component dimensions, seam and overlap assumptions, posts, foundations, rails, fasteners, connectors, bottom and top details, slope method, and finish scope.
Each gate should have its own frame, post, hinge, latch, clearance, and anti-sag specification. The contract should also assign responsibility for route verification, utility locating, approvals, demolition, disposal, cleanup, restoration, warranties, exclusions, and changes.
A board-and-batten fence is best evaluated as a documented seam-covered assembly rather than a marketing label. Choose it when conditional visual privacy and a layered wood face justify the additional material, weight, finishing difficulty, gate demands, and maintenance. Require drawings and itemized specifications in every quote, and resolve property, utility, approval, site, exposure, and pool-related questions locally before work begins.