
How Tall Should a Residential Fence Be?
Commercial guidance commonly reports 4-6 feet, while the right height changes with the fence's location and purpose.
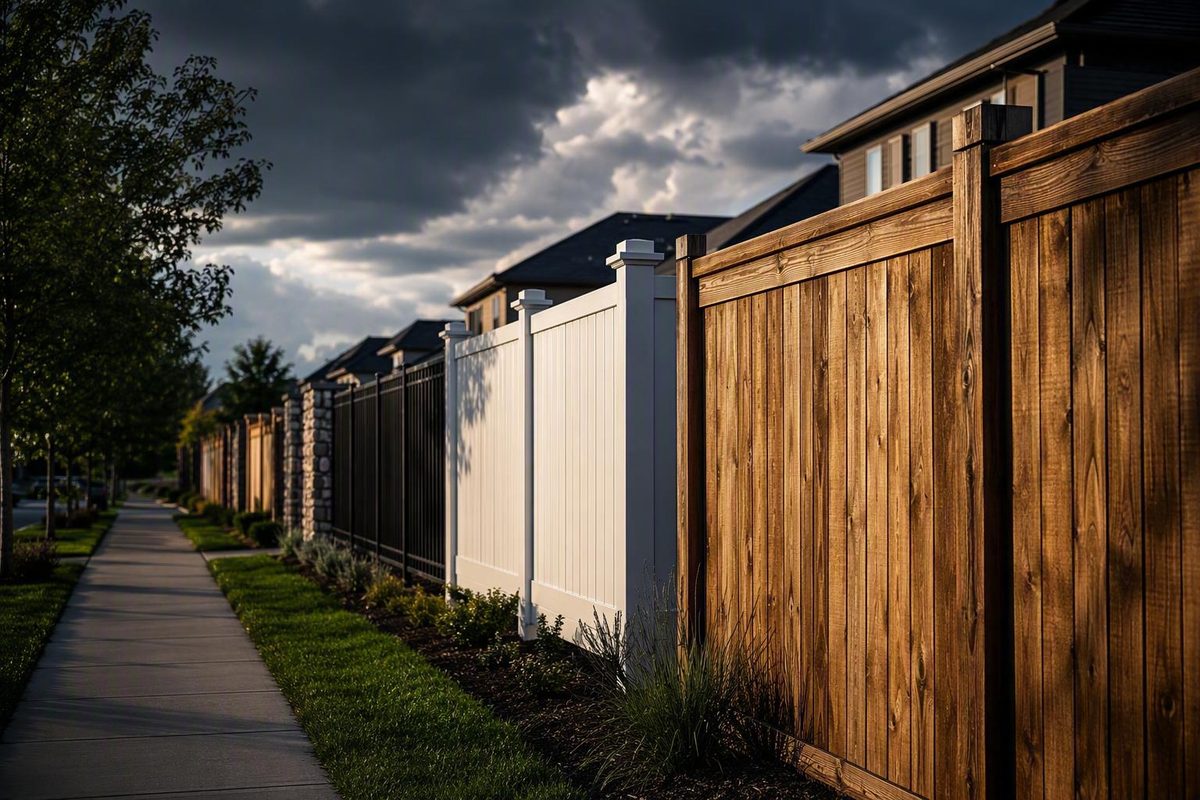
The short answer: most residential fences are about 4–6 feet tall
Commercial fencing guides commonly describe residential fences as 4–6 feet tall, with purpose-specific examples extending from roughly 3 feet to 8 feet. These figures are industry conventions and planning benchmarks—not the result of a national survey of installed fences. One commercial guide, for example, identifies approximately 3 feet as typical for front yards and 6 feet as common for backyards while emphasizing that local rules and project goals determine the final choice. See Johnson Services Company’s residential fence-height guidance.
For early planning, the two most useful benchmarks are:
- About 3–4 feet for many front-yard, decorative, garden, or open-boundary fences
- About 6 feet for a typical backyard privacy fence
There is no substantiated nationwide average fence height in the supplied evidence. The available sources do not include a national permit database, sales dataset, installation survey, representative sample, geographic breakdown, or transparent calculation. Saying that the average American fence is exactly 6 feet tall would therefore create false precision.
A better answer is that 4–6 feet is a commonly reported commercial-guidance range, while the right height depends on the fence’s location and purpose. An ornamental front fence, backyard privacy panel, pet enclosure, and pool barrier should not be treated as interchangeable projects.
It also helps to distinguish four terms:
- Common height: A dimension frequently discussed, stocked, or installed for a particular application.
- Recommended height: A dimension suggested for a stated use, such as privacy or pet containment.
- Legal minimum: The least height required under a rule that applies to the property or project.
- Legal maximum: The greatest height permitted under the applicable rules, either with or without additional approval.
These terms are not interchangeable. A common or recommended height does not prove that a fence is legal. Likewise, a legal maximum does not mean the tallest permitted fence is necessary.
Quick takeaway
Start with 3–4 feet for an open front boundary or 6 feet for backyard privacy. Before buying panels or accepting a quote, verify the written requirements for the property, including yard-specific limits, visibility provisions, permits, pool-barrier rules, and any applicable HOA restrictions.
Typical fence heights by location and purpose
The following table synthesizes the supplied commercial guidance. It is intended for preliminary design and budgeting, not as a statistical account of installed fences or permission to build.
| Location or purpose | Commonly reported height | Why that range is used | Main caveat |
|---|---|---|---|
| Front yard or decorative boundary | About 3–4 feet (commercial guidance) | Defines an edge while preserving a relatively open view | Local rules may restrict height, opacity, placement, or visibility |
| Mid-height boundary or some pet applications | About 4–5 feet (commercial guidance) | Provides more enclosure than a low decorative fence | Suitability depends on the animal, openings, terrain, gates, and applicable rules |
| Backyard privacy | Commonly 6 feet (commercial guidance) | Screens many ground-level activities and direct views | Slopes, decks, retaining walls, and elevated windows can reduce effective screening |
| Increased screening | About 7–8 feet, where permitted (supplier guidance) | May address elevated neighbors, difficult sightlines, or busy surroundings | Approval, product availability, gates, and site-specific design must be checked |
| Pool barrier | 4 feet as a frequently cited starting point—not proof of compliance (commercial pool-safety summary) | Provides an initial figure to discuss with the authority having jurisdiction | Current rules may address much more than height |
| Pet containment | Commonly discussed at 4–6 feet (contractor guidance) | Allows the design to reflect the animal and intended enclosure | Height alone does not address jumping, climbing, digging, gaps, or gate failures |
| Wildlife or garden protection | Varies; taller fencing is often considered | Greater height may discourage some animals | The supplied recommendations conflict, so no height should be treated as guaranteed exclusion |
A 7- or 8-foot fence is best understood as a possible response to a site condition, not a default upgrade. It may be worth investigating when an uphill neighbor, raised deck, busy road, closely spaced homes, or another difficult sightline makes the usual privacy benchmark ineffective. Greater nominal height still does not guarantee complete privacy.
Pool barriers require separate analysis. The general residential ranges above cannot establish compliance because the applicable provisions may depend on location, property use, barrier design, gates, hardware, and other details. Obtain the current requirements from the authority responsible for the property before selecting a system.
Wildlife fencing is similarly difficult to reduce to one number. The supplied commercial sources disagree about particular heights for deer, and they do not establish guaranteed performance. Species, terrain, openings, gates, fence condition, and local wildlife pressure may all affect the outcome.
Why front-yard fences are usually shorter than backyard fences
A front-yard fence usually performs a different job from a backyard fence. It may define a property edge, frame the house, protect planting beds, or guide foot traffic without turning the entire front yard into a screened enclosure.
That is why the lower front-yard range appears repeatedly in commercial guidance. Open pickets, ornamental metal, split rail, and similar styles reinforce that less-enclosed character.
This convention should not be presented as a universal legal maximum. A jurisdiction may regulate front fences through height, opacity, setback, location, or a combination of factors. An open fence may be treated differently from a solid panel in some places, but that distinction should never be assumed without reviewing the applicable text.
Side and rear yards more commonly contain patios, play areas, outdoor dining spaces, storage, pools, and private recreation. As a result, the taller backyard privacy benchmark appears frequently in commercial guidance. Side-yard sections may also use that height, depending on how the jurisdiction classifies the yard and where the fence sits relative to the building.
Yard classification can be less obvious than it sounds. A street-facing side boundary may be governed differently from an interior side boundary. Determine how the planning authority defines the front, side, street-side, and rear yards for the specific parcel before applying one height to the entire perimeter.
Driveways and street corners require additional attention because a fence can obstruct views between drivers, pedestrians, cyclists, and other road users. The controlling area and dimensions must come from the responsible local authority rather than a nationwide rule of thumb.
A practical front-yard review should therefore include more than panel height. Mark the driveway, sidewalk, curb, street corner, and major grade changes on a simple site plan. Ask whether special visibility, setback, or opacity provisions apply to those locations.
Is a 6-foot fence tall enough for privacy?
For an ordinary backyard on relatively level ground, 6 feet is the most defensible recurring benchmark for residential privacy. It is not a measured national average, and it does not guarantee that every important view will be blocked.
Privacy depends on the relationship among the fence, the protected area, and the viewer. A standard privacy panel may screen someone standing at ground level outside the property but do little against a second-story window, raised deck, uphill sidewalk, or neighboring patio above a retaining wall.
Panel design also matters. An open ornamental fence provides less visual screening than a solid panel at the same nominal height. Board spacing, semi-private patterns, gaps beneath the fence, gate clearances, and openings created by uneven ground can expose views. A gate can become the weak point if it is shorter, more open, or aligned directly with a patio or window.
Before choosing a privacy-fence height, test the actual sightlines:
- Identify what needs privacy. Examples include a patio chair, dining area, hot tub, ground-floor window, pool deck, or frequently used part of the lawn.
- Identify the relevant viewpoints. Check sidewalks, roads, neighboring yards, adjacent decks, nearby windows, and elevated ground.
- Set up a temporary height reference. A marked pole, taut line, or measuring rod can show where the proposed fence top would fall.
- Look from both sides where access is lawful. The critical viewing point may be above or below your own grade.
- Check the full fence run. A design that works in one location may fail where the lot slopes or a retaining wall changes elevation.
- Include gates and transitions. Test stepped or racked panels, corners, openings, and places where the fence meets a building.
If the test shows that the standard privacy benchmark is insufficient, investigate a taller option only after confirming that the complete design is permitted and available. That review should include the proposed panels, gates, posts, footings, hardware, ground conditions, and any project-specific design requirements.
A taller boundary fence is not always the best solution. Alternatives may include:
- Moving the fence or private seating area to interrupt a particular view
- Adding privacy slats to compatible chain-link fencing
- Installing a separate screen around a patio
- Selecting a more closed panel style at the same height
- Reorienting a gate to avoid a direct view into the private area
- Using landscaping to soften or interrupt sightlines
- Combining an allowed fence with a separately reviewed screen or planting plan
These alternatives have limitations. Plants take time to fill in, detached screens may be regulated separately, and modifications to an existing fence should be evaluated as part of the complete system. The goal is effective, compliant screening where it matters—not maximum height for its own sake.
Special cases: pets, children, pools, and wildlife
General privacy benchmarks are not enough when a fence is intended to control access or contain animals. Pets, children, pools, and wildlife introduce design questions that height alone cannot answer.
Pets
Pet fencing is commonly discussed within the mid-height to privacy-height ranges shown in the table, but the individual animal’s demonstrated behavior should guide the provisional choice. A calm dog that has never attempted to jump, climb, squeeze, or dig presents a different design problem from an athletic or anxious animal that repeatedly tests an enclosure.
Evaluate:
- Jumping and climbing behavior
- Digging along boundaries or beneath gates
- Body size relative to panel and gate openings
- The presence of rails, braces, furniture, or landscaping that could serve as footholds
- Reactions to pedestrians, dogs, wildlife, or vehicles
- Low points created by sloping ground
- Gaps where panels meet buildings or other structures
- Gate location, swing, ground clearance, latch quality, and closing habits
Do not assume that a lower fence will contain most dogs or that a full privacy fence will contain every large or athletic animal. Breed labels are an incomplete shortcut.
Inspect the system from the animal’s side. Loose boards can create openings. A gate over uneven ground may leave more clearance than the adjoining panels. An animal that cannot clear the main fence may still escape through a poorly fitted or inadequately latched gate.
Children
For children, height is only one part of an enclosure. A tall barrier with a gate routinely left open does not provide controlled access.
Review whether the fence can be climbed, whether a child can reach or operate the latch, and whether furniture, planters, or other objects create footholds. Requirements can become especially specific when a swimming pool is involved.
Pools
Pool fencing is a distinct regulatory and safety category. Commercial secondary guidance frequently starts the discussion at 4 feet and reports that some organizations or authorities may seek 5 feet, but those figures do not establish the rule for a particular property. The same source says there is no single federal U.S. pool-fence law and directs readers to current state and local requirements. Because it is a commercial summary rather than the controlling law, its figures should be treated only as prompts for further verification. Review the commercial pool-barrier height summary.
Do not order a general-purpose fence and assume that placing it around a pool creates a compliant barrier. Ask the responsible authority:
- Which current provisions apply to the property?
- How is barrier height measured?
- What openings and ground clearances are allowed?
- What rules apply to gates, closing mechanisms, and latches?
- Are there restrictions related to climbability or nearby objects?
- Does the planned barrier system need a permit or inspection?
No fence should be treated as a substitute for close adult supervision. When primary legal or adopted-code documentation is not available, the responsible course is to obtain the current written requirements directly from the authority having jurisdiction.
Wildlife
Taller fences are often considered where deer or other wildlife threaten a garden, but the available commercial recommendations conflict. They do not establish a universally effective exclusion height.
If wildlife exclusion is a major project objective, seek advice appropriate to the local animals and site rather than relying on a generic residential-height chart or a promised result.
How fence material affects practical height choices
Panels, rolls, posts, rails, gates, brackets, caps, and manufacturer-supported configurations may be available only in particular dimensions.
Chain link
Commercial guidance commonly places residential chain-link fencing in the 3–6-foot range, with 4 feet identified by one installer as a typical residential size. These are product and use conventions, not proof that a particular height is suitable or permitted. See the installer’s material-height summary.
Chain link is visually open unless modified. Increasing its height can create a taller boundary or enclosure, but height alone does not create visual privacy. Slats or screens may change the appearance and screening level; any modification should be reviewed for compatibility with the existing system.
Readers comparing wire gauge, coating, installation details, and height-related cost variation can consult Fence Report’s guide to galvanized chain-link fence specifications and costs. That guide is useful for evaluating the system and contractor quote, not for establishing an average fence height.
Wood and vinyl
Wood and vinyl privacy fences are commonly discussed at 6 feet, while some product lines offer 7- and 8-foot configurations. A commercial installer also gives a useful finished-height example: adding a 12-inch decorative border to a 6-foot panel creates a 7-foot total fence. See the installer’s material and finished-height examples.
Product availability does not establish legality or suitability.
Decorative and open fencing
Picket, ornamental metal, split-rail, and similar systems are often selected for lower fences because they define an edge without fully screening it. “Open,” however, does not necessarily mean unrestricted. Local provisions may regulate height, placement, and visibility, particularly in front yards and near streets.
Decorative toppers and lattice can make a privacy fence feel less massive, but they also increase its physical finished height. Whether those additions count toward regulated height is a property-specific measurement question for the responsible authority.
Questions to ask when comparing quotes
A quote that says “6-foot privacy fence” may leave important details unresolved. Ask:
- What is the total finished height after installation?
- Is that dimension based on the panel, the ground, or another reference?
- Does it include lattice, borders, toppers, or decorative trim?
- Are posts or caps taller than the panels?
- What gate height is included?
- How will gaps beneath the fence change with the grade?
- Will panels be stepped or racked?
- Is the proposed support and hardware system intended for the selected configuration?
- Are screens or slats included in the evaluated design?
- Who is responsible for permits, utility clearances, and HOA approval?
The important number is the installed result, not merely the nominal dimension printed on a panel label.
Check the rules before selecting a final height
Fence rules vary by jurisdiction, location on the lot, property conditions, and project type. A dimension routinely sold in one area may require a permit, variance, different placement, or design review elsewhere.
Use this verification workflow before ordering materials:
- Identify the responsible planning authority. Depending on the address, it may be a city, county, parish, township, borough, or another local body.
- Find the current written fence provisions. Review the applicable zoning, development, building, and property rules.
- Check separately for pool-barrier provisions. Do not rely on the general fence section alone.
- Ask whether a permit, variance, or other approval applies. Confirm both the proposed height and location.
- Review HOA or neighborhood documents. Verify that the property is subject to them and identify the approval procedure.
- Resolve public and private requirements before construction. Do not assume that one approval satisfies the other.
- Keep written records. Retain the relevant provision, permit decision, approved plans, variance, and HOA approval.
Some commercial regional guidance says fences above 6 feet may require a permit or special approval, but it also emphasizes that rules differ by municipality and placement. That is an illustration of local variability—not a nationwide threshold. See the contractor’s discussion of variable local limits.
Verify requirements separately for:
- Front, side, street-side, and rear yards
- Corner, through, and irregular lots
- Driveways, alleys, and street intersections
- Pools, spas, and other regulated water features
- Waterfront or environmentally restricted areas
- Easements and utility corridors
- Retaining walls, berms, and substantial slopes
- Historic districts or design-review areas
- Shared boundaries and public rights-of-way
Do not assume that placing a fence inside the property line makes it unrestricted.
Measurement rules deserve particular attention. Ask the authority:
- Is height measured from natural grade, finished grade, or another reference?
- Which side controls where ground elevations differ?
- How is a fence above or beside a retaining wall measured?
- How are berms or artificially raised areas treated?
- How are stepped or racked panels measured on a slope?
- Do lattice, toppers, borders, post extensions, or decorative elements count?
- Are posts and caps treated differently from panels?
- Is opacity regulated separately from height?
The supplied evidence does not establish universal answers. Obtain the interpretation that applies to the address and complete proposed design.
An HOA may impose additional restrictions on height, material, color, style, or placement, but the property’s governing documents and approval process must be confirmed. Avoid assuming either that an HOA always overrides public rules or that a municipal permit automatically resolves private restrictions.
Verbal assurances are inadequate when materials, labor, and possible alterations are at stake. Request the applicable written provision or written permit determination. If private approval is necessary, retain the approved drawing and specifications rather than relying on an informal conversation.
A step-by-step way to choose your fence height
The following process converts broad commercial conventions into a property-specific specification.
Step 1: Define the primary job
Choose the purpose before choosing the height. Is the fence intended to create an open boundary, provide privacy, contain a pet, control access to a pool, protect a garden, screen a road, or perform several functions?
If the project has multiple purposes, identify the most demanding legitimate requirement. A decorative boundary that also surrounds a pool is not merely a decorative project. A privacy fence intended to contain a determined climbing animal requires more analysis than a standard screening panel.
Step 2: Map the proposed fence
Draw the house, property lines, proposed fence runs, gates, driveway, sidewalks, street corners, retaining walls, slopes, decks, patios, neighboring windows, and major changes in grade.
Label each section as front, side, street-side, or rear according to the jurisdiction’s definitions. This reduces the risk of applying one height assumption to an entire perimeter when different rules may govern different sections.
Step 3: Select a provisional benchmark
Use the ranges in the comparison table as starting points. Choose the lower-profile benchmark for an open front boundary, the mid-height benchmark for a moderate enclosure, or the common privacy benchmark for a screened backyard.
These are not final specifications. They simply narrow the choices enough to test function, appearance, availability, cost, and compliance.
Step 4: Test privacy and containment
For privacy, inspect the real sightlines from patios, windows, decks, sidewalks, roads, and neighboring elevations. For pets, consider demonstrated jumping, climbing, digging, squeezing, and gate-testing behavior.
Review the actual fence style as well as its nominal height. Check board spacing, ornamental openings, ground clearance, horizontal rails, gate gaps, latch position, and transitions at slopes or buildings.
A height shown on a plan may not perform as expected if the installation leaves a large downhill gap, a gate aligns with the main viewing point, or a retaining wall elevates the neighboring viewer.
Step 5: Verify every applicable restriction
Before ordering, confirm:
- Zoning and yard-specific limits
- Permit or variance requirements
- HOA or neighborhood approval
- Setbacks and visibility restrictions
- Utility-location and easement requirements
- Pool-barrier provisions
- Special rules for corners, waterfronts, historic areas, or other site conditions
Use current written requirements. If a contractor is handling approvals, ask what is included and obtain copies.
Step 6: Confirm total finished height
The contract or material list should identify the installed result, including:
- Lattice and toppers
- Decorative borders
- Gate height
- Post extensions
- Grade changes
- Stepped sections
- Retaining walls or berms
- Ground clearance beneath the fence
If the design changes, recheck the total finished height and any related approval.
Step 7: Evaluate taller designs as complete systems
If the site assessment points toward a taller-than-usual design, ask the installer or an appropriate design professional to evaluate the complete proposed system. The review should address the selected panels, posts, footings, rails, brackets, gates, hardware, soil, drainage, exposure, and manufacturer requirements without relying on generic structural dimensions.
Do not assume that components selected for a shorter fence are automatically suitable for a taller configuration. Obtain project-specific recommendations from someone qualified to assess the actual site and system.
The best fence height is usually the lowest compliant height that reliably performs the required job on the actual property. That approach avoids unnecessary height while reducing the risk of inadequate privacy, ineffective containment, visual imbalance, or approval problems.
Frequently asked questions
What is the average height of a front-yard fence?
There is no substantiated nationwide average. The most useful planning answer is the lower-profile range shown in the table, commonly used for decorative and open-boundary designs.
That convention is not a universal legal maximum. Front-yard requirements may depend on opacity, setback, corner visibility, driveway location, and the jurisdiction’s definition of the front yard.
Is 6 feet the average fence height or just a common privacy-fence height?
It is best described as a common backyard privacy-fence height, not the proven average of all residential fences.
A genuine national average would need installation data covering low decorative fences, chain link, privacy panels, pool barriers, pet enclosures, and taller screening fences across representative locations. The supplied evidence contains no such dataset.
Can I install a 7- or 8-foot residential fence?
Possibly. A taller fence may be useful where an elevated neighbor, raised deck, sloped lot, busy road, or difficult sightline makes the usual privacy height inadequate.
Before proceeding, check the written limit and measurement method for every affected yard. Confirm any permit, variance, or HOA approval and have the complete fence-and-gate system evaluated for the site.
Does a fence topper or lattice count toward the total height?
It increases the physical finished height. Whether it counts toward regulated height depends on the applicable measurement rule.
Ask the local authority how it treats lattice, decorative borders, post projections, caps, and other extensions. Show the complete design—not only the base panel—on permit and HOA applications.
Is a 4-foot fence high enough for a pool or a dog?
The number alone cannot answer either question.
For a pool, obtain the current written barrier provisions for the property and verify the complete system, including gates, latches, openings, clearances, and any other regulated features.
For a dog, evaluate the individual animal’s jumping, climbing, digging, squeezing, and gate-testing behavior. Panel openings, ground clearance, nearby footholds, gates, and latches may be as important as nominal height.
“Average fence height” is therefore best answered with planning benchmarks rather than a false nationwide statistic. Start with the conventional range for the intended use, test it against the actual grade, sightlines, gates, and containment needs, and then verify the complete design against the written public and private requirements for the property.