
Choose a Lattice Top Fence by Its Solid Screening Height
Compare lattice top fence designs by solid privacy height, finished height, post support, terrain fit and complete cost—not just the panel price.
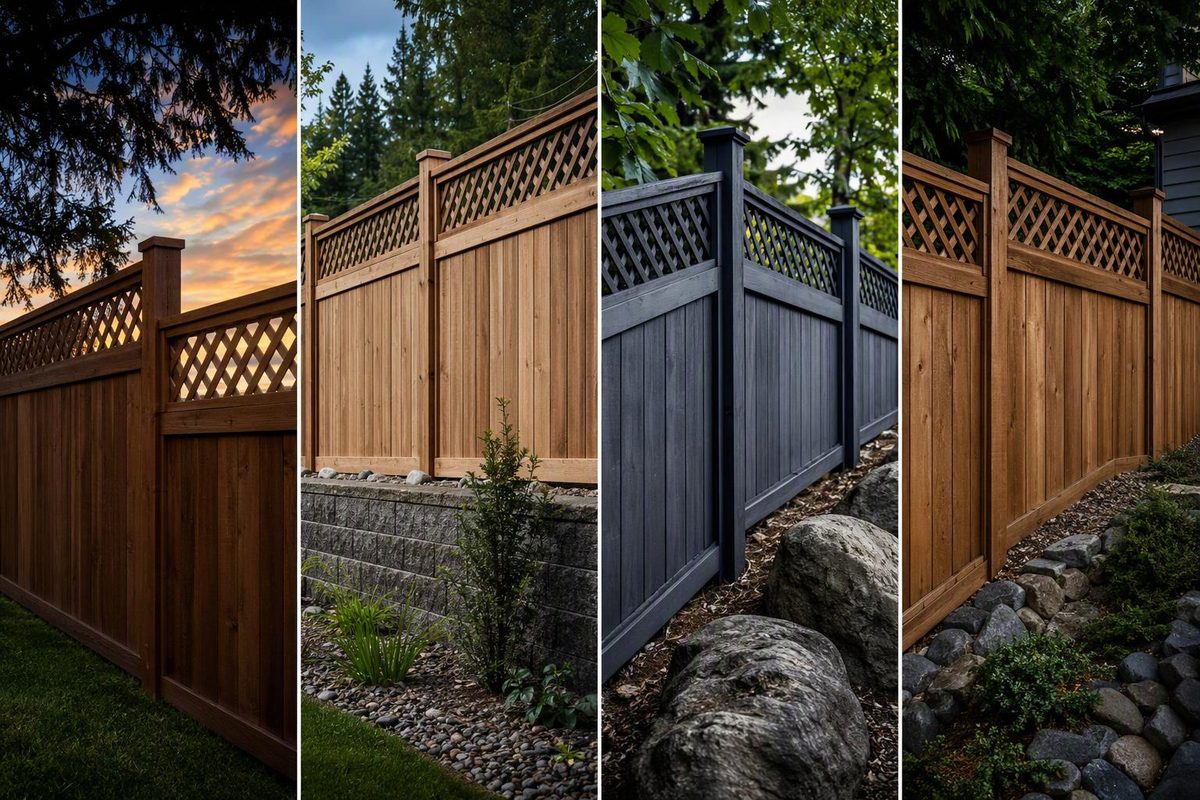
A lattice top fence combines a solid lower section with an open lattice band above it. It suits a boundary where you want screening below and a less enclosed appearance at the top. It is not the same as a solid privacy fence of equal overall height: sightlines can pass through the lattice.
The first buying decision is whether the lattice replaces part of a new fence’s solid section or extends an existing fence. That changes the privacy you get, the finished height and the support required.
Specify two heights, not one
Ask for both the overall installed height and the height to the top of the solid section. A “6-foot lattice top fence” does not necessarily mean six feet of solid screening plus lattice.
For example, First Fence USA lists its 6-foot lattice-top panel at 72 inches installed above ground, with a 14-inch-high lattice component included in the assembly. That lattice is part of the six-foot design, not an extra 14 inches above it. Do not calculate the solid screening height by simply subtracting the lattice component height; ask for the assembled dimensions, including rails. The product’s dimensions and parts list distinguish installed height from post length.
Before choosing the lattice pattern, mark the proposed top of the solid section on site. Check it from your patio, seating area and any raised deck, then consider the neighbor’s ground elevation. Compare samples for visibility rather than relying on a pattern name: open lattice does not create an opaque screen.
If you need uninterrupted screening at standing eye level, choose the solid-section height first. Treat the lattice as decoration above that height, subject to local limits. For an all-lattice alternative, see our guide to cedar lattice openings, framing and panel costs.
Check finished-height rules before ordering
Do not assume an open lattice topper is exempt from fence-height restrictions. Ask your local planning office how it measures the fence, including the lattice, ground clearance, slopes and any retaining wall. Check HOA restrictions separately.
Permit thresholds and zoning limits can differ. As one local example—not a nationwide rule—Seattle generally does not require a permit for a fence eight feet high or less without masonry or concrete elements over six feet, but it requires a construction permit in flood-prone areas. Separately, its guidance limits fences in neighborhood residential and multifamily zones to six feet, with an additional two feet for architectural features such as arbors or trellises. Front and street-side setbacks have a four-foot limit. Confirm whether your particular lattice design qualifies for the architectural-feature allowance rather than assuming it does. Seattle’s fence guidance explains these distinctions.
Buy a supported assembly, not just a strip of lattice
For a new vinyl fence, use the matching panel, posts and installation instructions. In Barrette’s ready-to-assemble privacy system, the lattice fits between middle and top rails, and the completed assembly fits into routed post openings. It is not simply screwed onto the top edge of the privacy boards. The guide also warns that additional products or assembly may be needed for wind-code compliance. See the manufacturer’s installation guide.
For a wood build, have the quote identify the lattice thickness, surrounding frame, rail-to-post connections and exterior fasteners. Ask whether a damaged lattice section can be replaced without dismantling the solid panel.
For a retrofit, inspect the existing posts and footings before choosing a topper. Leaning posts, decay or loose connections should be resolved first. Ask the installer to specify how the added frame connects to the posts and whether those posts and footings suit the taller assembly. Our fence-height extension guide compares retrofit approaches.
Separately purchased lattice has its own fastening requirements. Barrette’s lattice instructions call for oversized holes, screws that are not overtightened, support every 24 inches and expansion gaps. With cap and divider moldings, the specified gap is 1/4 inch on all sides. Those are instructions for that lattice product, not universal rules for every fence kit. Barrette’s lattice guide gives the details.
Settle terrain fit before comparing prices
Confirm whether the selected panel can rack with the slope or must be stepped. Stepping creates changing gaps beneath panels; consider those gaps if the fence also contains pets.
Product limits vary. Lowe’s lists the CATALYST Tybee Classic lattice-top panel as following slopes up to one inch per foot. It requires coordinating 5-by-5-inch posts, sold separately. The listing identifies compatible line, corner and end posts. Lay out gates and shortened sections before fixing post spacing, and arrange utility marking before digging.
Compare complete costs
On October 8, 2026, Lowe’s listed the unassembled Tybee Classic panel at $135.99, with the page set to ZIP code 22030. The kit includes rails, infill boards, lattice and U-channels, but not posts. This is a retail panel snapshot, not an installed price or national average; local pricing and availability may differ.
Request quotes with the same scope:
- Solid screening height, overall height and lattice opening size.
- Panel quantities, shortened sections and slope treatment.
- Posts, caps, reinforcement, connections and footings.
- Gates, hardware, delivery, demolition and disposal.
- Wood finishing, permits and labor where applicable.
Ask for a solid-top alternative at the same overall height as well. That comparison shows what you are paying for the lattice detail—and how much solid screening you are giving up to get it.