
Choose a Panel That Fits Your Boundary and Sightlines
Check shadow box fence panel sightlines, actual dimensions, post connections and slope fit, then calculate panel-only costs before ordering materials.
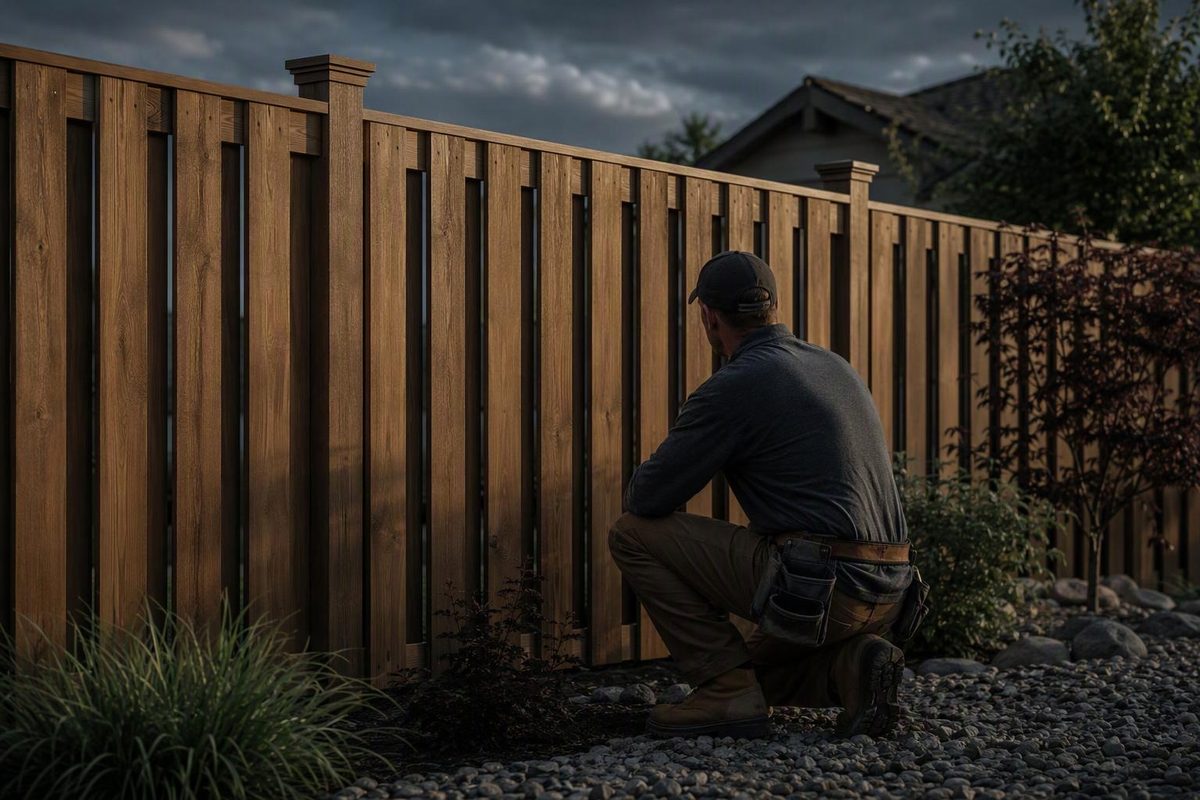
A shadow box fence panel is a semi-private fence section with pickets alternating on opposite sides of horizontal rails. Choose it when you want both sides to have a similar finished appearance and can accept some views through the fence. It is not the first choice for uninterrupted screening. Before ordering, check the actual board pattern, mounting dimensions and bottom gaps on your terrain—not just the advertised panel size.
Enter your panel count and quoted price to calculate the panel-only subtotal.
Panel-Only Cost Calculator
10 panels × US$69.98 each.
Excludes posts, footings, hardware, gates, delivery, installation, finishing and removal. Installed cost: —.
Source: Lowe’s OGF1085-FN listing, October 8, 2026: US$69.98, out of stock; default price is a retail snapshot, not a current quote.
Shadow Box Provides Partial Screening, Not Full Privacy
Shadow box—also sold as “shadowbox”—does not create a continuous solid face. Lowe’s labels its Severe Weather panels semi-private, while ProWood describes the pattern as having the look of a privacy panel with more air circulation. Neither description promises an opaque barrier. (Lowe’s panel listing, ProWood installation guide)
The opposite row can cover gaps when viewed straight on, but diagonal views may reveal openings. Contractor Total Home Fence and Deck notes that screening depends on board spacing, height, viewing angle and what lies beyond the fence. (Contractor’s design comparison)
Ask to see a sample upright, then inspect it straight on and diagonally. Judge it from the positions that matter: a patio chair, walkway or neighboring window—not only from a product photograph.
If uninterrupted screening is essential, compare an overlapping design such as board and batten fencing. Ask how the proposed overlap accommodates wood movement rather than relying on the word “privacy.”
Actual Dimensions Matter More Than “6 × 8”
The Severe Weather assembled pine panel OGF1085-FN in the Lowe’s listing above is specified as an actual 6 feet high by 8 feet wide, with treatment for above-ground use. Those specifications identify the panel. They do not establish its required post spacing or whether separate posts are suitable for burial.
Get these details before ordering:
| Check | What to Confirm |
|---|---|
| Actual dimensions | Picket height, panel width and rail-end dimensions |
| Board pattern | Picket width, thickness, spacing and offset between faces |
| Rails | Number, dimensions and attachment method |
| Assembly | Assembled panel or kit; any additional materials needed |
| Posts and hardware | Post size, treatment suitability, brackets and fasteners |
| Alterations | Whether shortening is permitted and how to secure the cut end |
Rail count deserves a separate check. ProWood’s wood-fence guide calls for three backer rails on a 6-foot fence. That general guidance does not replace the selected panel’s instructions.
A kit can require more material than its headline suggests. One Outdoor Essentials kit contains enough pickets and fasteners for a solid privacy panel but requires one additional picket per panel, plus extra fasteners, for its shadowbox version. That is a product-specific requirement, not a universal takeoff rule. (Kit instructions)
Post Connections Determine the Opening
An 8-foot-wide panel does not automatically require an 8-foot clear opening between posts. Face-mounted rails and rails fitted between posts create different layouts. ProWood instructs buyers to measure panels and gates and account for the rail-to-post connection before locating holes.
Dry-fit a panel with its intended hardware before committing the whole run. Confirm where the rail ends land and how the brackets attach; do not set every post from the nominal panel width alone.
Stepped Panels Can Leave Larger Bottom Gaps
For the conventional preassembled wood panels covered by ProWood’s guide, sloping ground requires stepped installation: rails remain level while successive panels rise or fall. Loose components allow a fence to follow the slope. Stepping can leave larger openings at the downhill ends, so inspect those proposed gaps if pets are part of the job.
The guide specifies at least 2 inches between picket bottoms and soil. Include that clearance when checking finished height: a 6-foot panel raised above grade stands taller than 6 feet at its top. These layout, slope and clearance instructions come from the ProWood guide linked above; confirm the requirements for the panel you select.
Have the installer specify posts and footings for the site. Airflow openings are not a wind rating.
Verify the boundary, applicable height and placement rules, and any HOA restrictions before setting posts. In the United States, contact 811 before digging and follow your state’s waiting period. (811 guidance)
The Listed Price Is Panel-Only, Not an Installed Quote
On October 8, 2026, Lowe’s displayed US$69.98 for the OGF1085-FN 6-by-8-foot panel, but the same listing showed it as out of stock. This is a displayed retail snapshot, not a locally available offer or an installed-price estimate.
At that price, ten panels total $699.80 before tax. The calculator starts with those figures; replace the price with your supplier’s quote when you have one. The available figures do not establish an installed cost.
Budget separately for posts, footings, attachment hardware, gates, delivery, cuts, installation and finishing. Replacement work may also require demolition and disposal. A panel subtotal cannot tell you how many panels the line needs until you account for the mounting layout, gates and shortened sections.
Finishing Must Cover Both Faces and Recessed Edges
On its listing for a different shadowbox model, SBFP68T25N, Severe Weather recommends letting treated wood dry before applying a UV-protective finish. It also recommends building-code-approved hardware, with hot-dipped galvanized or stainless steel preferred. Those recommendations belong to that model’s listing, not automatically to every shadow box panel. (Severe Weather care and hardware guidance)
Follow the selected panel and finish instructions. When comparing quotes, ask whether finishing covers both faces and the recessed board edges—not merely the easily reached surfaces.